
EVENT PROFESSIONALS
A venue in Tenerife, documented for international producers
Everything an agency, PCO or production company needs to assess the venue remotely: factsheet, scaled floor plans, technical rider and a named contact person who replies within 24 hours.
📄
Venue factsheet
Key venue data, capacities and access in a single page.
📐
Floor plans
Scaled floor plans of the four spaces with dimensions and access points.
⚡
Technical rider
AV inventory, power, rigging and connectivity.
📖
Sales dossier
Complete venue presentation in Spanish and English.
VENUE AT A GLANCE
Capacities and spaces
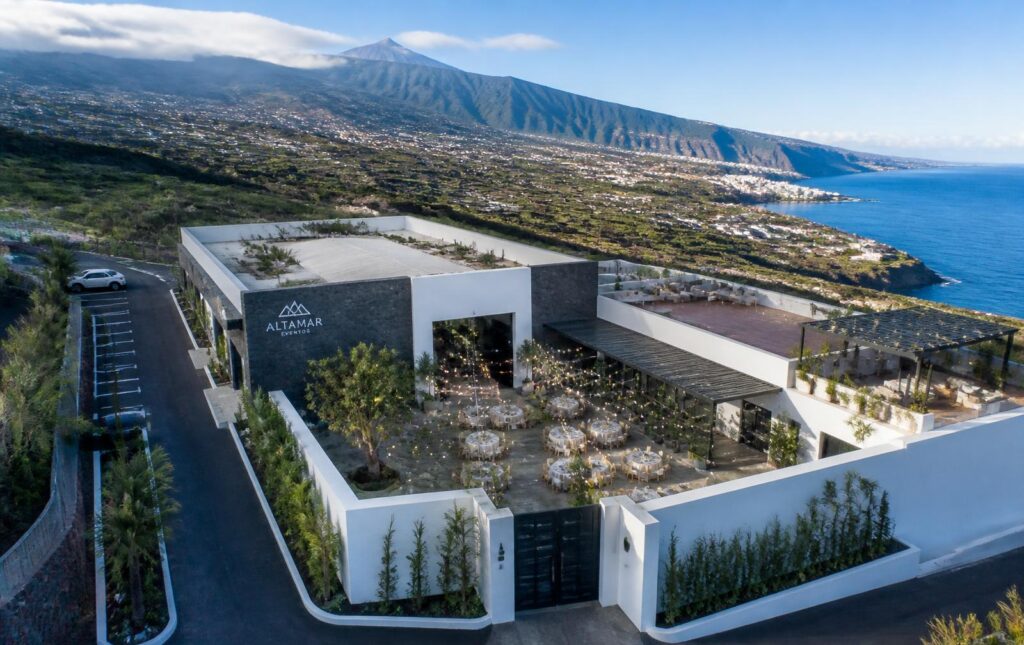
Four combinable spaces under one roof, in downtown Santa Cruz de Tenerife.
Space
Surface
Clear height
Max capacity
Best for
Auditorium
420 m²
7.5 m
320 pax
Congresses, Conventions, Product launches
Immersive Cube
180 m²
5.2 m
120 pax
Launches, Brand experiences, Exhibitions
Central Courtyard
600 m²
Open air
500 pax
Cocktails, Fairs, Gala dinners
The Terrace
320 m²
Open air
220 pax
Welcome cocktails, Afterworks, Presentations
LOGISTICS
Getting your delegates here
✈
Tenerife North airport (TFN) 15 min · Tenerife South (TFS) 45 min · direct flights from main European hubs.
⏱
GMT+0/+1 time zone, EU regulations, euro currency and Spanish VAT invoicing.
✉
Bilingual team (ES/EN) for site inspections, rehearsals and on-site production.
24-HOUR RESPONSE COMMITMENT
Your contact person: Marta Hernández
Event manager · international clients. Point of contact for international agencies and producers. Reply in under 24 hours.
Sección orientada a clientes internacionales, redactada en inglés.